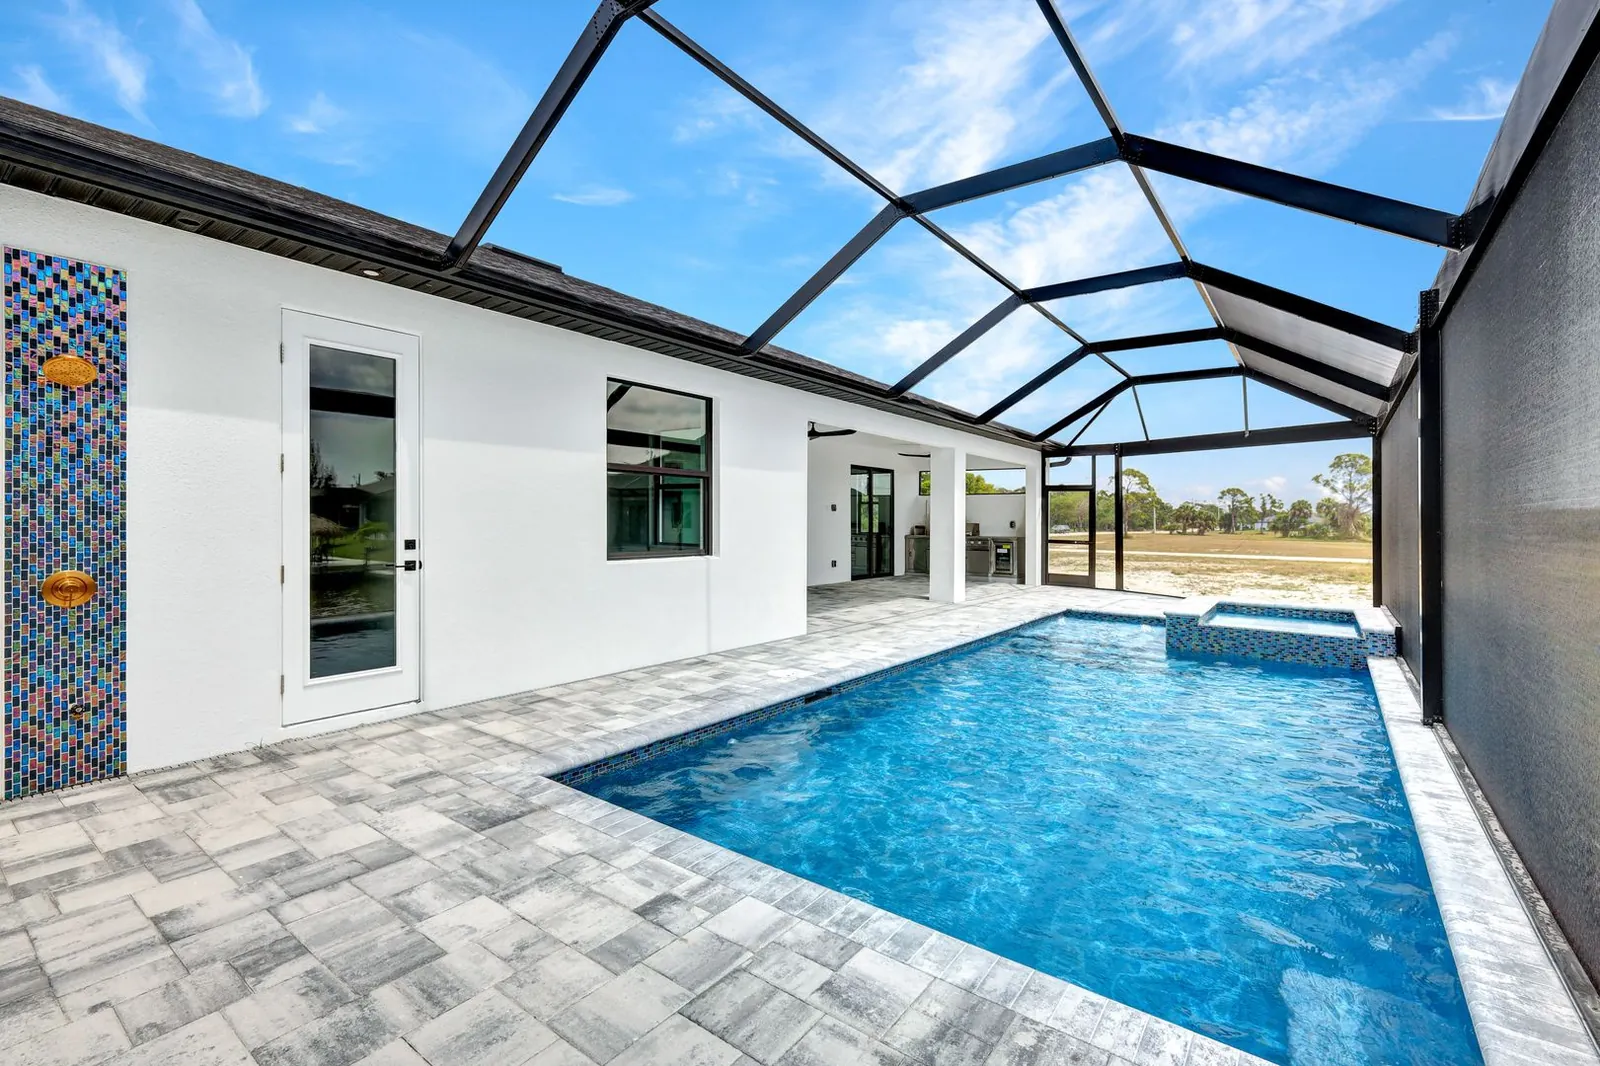
For many people building in Cape Coral, a pool is part of the plan from day one. It is also a separate project with its own permits, inspections and safety rules, and a few decisions about it are much easier to make while the house is still being designed. This guide walks through how the City of Cape Coral handles residential pool permits, what Florida’s Residential Swimming Pool Safety Act requires, and how screen enclosures, hurricanes and flood zones affect your plans. City rules change, so treat this as a starting point and confirm details with the City or a licensed professional.
Start With the Lot
Before anyone draws a pool, look at a few things about your lot.
Flood zone. Look up the property on the City’s Forerunner flood portal, which shows the flood zone and Base Flood Elevation. That affects how the house is built, and it can affect the pool, deck, equipment and any roofed enclosure. Our guide to flood zones and new construction in Lee County covers the basics.
Easements. Many Cape Coral lots have a public utility easement (PUE) along the lot lines. The City’s pool requirements say pool equipment, piping and conduit may not be located in the 6-foot PUE, and the City’s Land Development Code prohibits pools, spas, hot tubs, pool enclosures and screen enclosures in public utility or drainage easements.
Canal and seawall. On a canal lot, the seawall’s location and condition affect where a pool and deck can go. The City requires the site plan to show existing and proposed work, including any seawall. Our guide to Cape Coral seawalls explains those permits.
Impervious surface. The pool deck counts as impervious area, though the water surface itself does not. The City’s impervious calculation includes the home, whether existing or under construction, so the house and pool deck need to fit within the limits together.
How Cape Coral Pool Permits Work
Residential in-ground pools are applied for on the City’s online Citizen Self-Service (CSS) portal using the “Pool: Above Ground, In Ground, Spa, Renovation, Koi Pond, Fountain” application. A certified pool contractor, a certified general contractor or an owner-builder can apply.
According to the City’s In-Ground Pool guideline (revised January 2026), the application always requires:
- Site plan
- Pool layout
- Pool engineering
- Manufacturer specifications
- Hydraulic flow velocity calculations and pump curve
- Impervious surface calculation worksheet
- Electrical subcontractor form
- Burrowing owl and gopher tortoise affidavit
Depending on the property, the City may also require a Notice of Commencement, a FEMA packet or Elevation Certificate, an eagle management affidavit, a pool subcontractor form, or a City hold harmless agreement for the public utility easement. The guideline notes that the impervious surface worksheet is not required in planned subdivisions.
The permit is reviewed by building and zoning staff, plus planning, environmental and floodplain staff when they apply. Inspections include steel and bonding, deck and pressure testing, footers or retaining walls if any, the aluminum structure or fence used as the pool barrier, a final drainage survey and a final electrical inspection.
Mastered pool plans
Many pool contractors use City-approved “mastered” plans. The City’s site-specific requirements for these permits ask for detailed electrical and plumbing plans for the actual address. The site plan must show the pool barrier selection (fence, screen enclosure or baby barrier), setbacks to the closest property lines, the deck height if it is more than 30 inches above grade, and the fall protection that will be used in that case.
Electrical capacity
The City asks for a Pool Electric Attestation stating whether the home’s electrical service can handle the pool equipment, or acknowledging that a separate permit will be needed to upgrade the service. On a new home, it is far easier to size the electrical service for the pool from the start.
The barrier is now a separate permit
Since March 1, 2026, Cape Coral no longer processes prepaid pool barrier permits as part of the pool application. A separate permit is required for every pool safety barrier, including fences, screen enclosures and screen room pan roofs. It needs its own package (including a Notice of Commencement, burrowing owl affidavit, site plan or survey showing the barrier, and construction details) and its own fees. The City notes that approval of the pool permit does not mean the barrier is approved.
Setbacks: Where the Pool Can Go
Cape Coral’s Land Development Code (section 5.2.15) sets location rules for pools, spas and hot tubs. Among other things, it generally prohibits pools in the front yard and front setback of single-family homes (with an exception for large RE-zoned parcels) and sets separate rules for pools in side yards, where setbacks are measured to the closest property line from the outside of the screen or fence for an enclosed pool. The City’s site plan requirements also ask for setbacks from the structure to the closest property lines, including radial corners.
Exact setback distances depend on the zoning district, the lot and whether the pool is enclosed, so we don’t list numbers here. Your designer should confirm them against the current code and show them on the site plan.
Florida’s Residential Swimming Pool Safety Act
Chapter 515 of the Florida Statutes, the Preston de Ibern/McKenzie Merriam Residential Swimming Pool Safety Act, applies to residential pools, spas and hot tubs that hold water more than 24 inches deep at a single-family home, duplex or townhouse up to three stories.
The five safety feature options
To pass final inspection, a new residential pool must have at least one of these:
- An enclosure that isolates the pool from the home and meets the barrier requirements in the Act
- An approved safety pool cover
- Exit alarms on all doors and windows that give direct access from the home to the pool
- Self-closing, self-latching devices on all doors with direct access to the pool, with the release no lower than 54 inches above the floor
- An in-pool alarm certified to the ASTM F2208 standard
Failing to equip a new residential pool with at least one feature is a second-degree misdemeanor under the Act.
Barrier basics
Under section 515.29, a pool barrier must be at least 4 feet high on the outside, have no gaps or footholds that would let a young child crawl under, squeeze through or climb over, and be placed far enough from the water’s edge. Gates must open outward away from the pool and be self-closing and self-latching. A wall of the house can be part of the barrier only if it has no door or window that opens to give access to the pool.
Cape Coral’s local rules
Cape Coral’s Land Development Code goes further than picking one feature. It requires residential pools, spas and hot tubs to be enclosed by a fence or a screened enclosure, with a fence-only enclosure at least 4 feet high. The enclosure must be finished before the pool is filled above 24 inches and before final inspection. The City’s site-specific pool requirements also call for door and window alarms to meet the UL 2017 standard.
Paperwork you should receive
Section 515.33 requires a licensed home builder or developer who agrees to build a house that includes a residential pool to give the buyer a document with the Act’s requirements and the state’s drowning-prevention publication. Cape Coral also attaches the Act and the U.S. Consumer Product Safety Commission’s Safety Barrier Guidelines for Residential Pools to issued pool permits.
The CPSC stresses that barriers are not a substitute for adult supervision. Layers of protection, such as a fence, door alarms and a safety cover, work best together.
Screen Enclosures and Hurricanes
A screen enclosure (often called a pool cage) keeps out leaves and bugs and can serve as the pool barrier. In Cape Coral, a new screen enclosure requires an architectural structural plan, a site plan, an impervious surface worksheet and the wildlife affidavit. If it includes a solid pan roof, the City may require a FEMA packet or Elevation Certificate and a floodplain review. A certified general, building or residential contractor, a structural aluminum or screen enclosure specialty contractor, or an owner-builder can apply.
Hurricanes are the other side of the story. Screen enclosures are exposed to high winds and flying debris, and a damaged cage can leave the pool without a working barrier. Cape Coral’s code addresses this directly: if a storm, fire or accident destroys the only barrier, a temporary mesh safety barrier at least 4 feet tall must go up within ten days. It can stay for up to 90 days, which the City can extend for good cause.
A few practical points:
- Ask your builder how the enclosure is engineered and anchored for your site’s wind requirements.
- Ask your insurance agent how a screen enclosure is covered under your policy before you buy one.
- Plan how you will keep the pool area secure after a storm.
Flood Zone Considerations
Floodplain rules can affect the pool, the deck and especially the equipment. The City’s pool guideline lists a FEMA packet or Elevation Certificate as a possible requirement and includes a floodplain review when it applies.
Requirements are strictest in coastal high-hazard V zones. FEMA guidance says a pool next to an elevated V-zone building may be at grade or elevated so that its lowest supporting structural member is at or above the Base Flood Elevation, and a design professional must show it won’t divert waves onto nearby buildings. Pools are allowed under elevated V-zone buildings only if the area is not enclosed, the pool is flush with natural grade and is certified not to break up or float out, and future enclosure of the area is prohibited. FEMA also advises raising equipment that serves the pool above the Base Flood Elevation.
Most lots aren’t in V zones, but every lot has a flood zone. Ask the City’s floodplain staff what applies to yours.
Timing: Plan the Pool With the House
Even if the pool is built after the house, deciding on it during design avoids headaches. Planning early lets you:
- Size the electrical service for pool equipment
- Locate equipment outside the PUE and, where relevant, above flood elevation
- Fit the house, pool deck and walkways within impervious surface limits
- Design grading and drainage around the deck
- Decide which doors open to the pool area and what alarms or hardware they need
- Coordinate a screen enclosure’s connection to the house
A typical order looks like this:
- Confirm flood zone, easements and setbacks.
- Design the house and pool together, including the barrier.
- Permit and build the house.
- Permit the pool and, separately, the barrier.
- Complete pool inspections, finish the barrier before filling above 24 inches, and pass final.
Planning a New Home With a Pool?
Proudhouse Builders designs and builds homes in Southwest Florida, and we can help you think through a pool while your home is still on paper. Call us at (239) 321-0594 or reach out through our contact page. You bring the land, we do the rest.
Sources
- Florida Statutes, Chapter 515 (Residential Swimming Pool Safety Act), 2026: flsenate.gov/Laws/Statutes/2026/Chapter515/All
- City of Cape Coral, Permit Document Center: capecoral.gov/departments/development_services/permitting_se…
- City of Cape Coral, Pool (In-Ground) Guideline – Residential (Revised January 2026): capecoral.gov/Documents/Document%20Hub/Permit%20Document%20C…
- City of Cape Coral, Documentation Clarification: Site-Specific Master Pool Permit Applications (September 9, 2024): capecoral.gov/Documents/Departments/Development%20Services/N…
- City of Cape Coral, Notice to Industry: Change in Permit Requirements for Pool Safety Barriers (February 2, 2026, effective March 1, 2026): capecoral.gov/Documents/Departments/Development%20Services/N…
- City of Cape Coral, Screen Enclosure (New) Guideline – Residential (Revised January 2026): capecoral.gov/Documents/Document%20Hub/Permit%20Document%20C…
- City of Cape Coral, New Fence (Pool Barrier) Guideline – Residential (Revised January 2026): capecoral.gov/Documents/Document%20Hub/Permit%20Document%20C…
- City of Cape Coral, Land Development Code, Section 5.2.15 (Swimming pools, spas, and hot tubs), via enCodePlus: online.encodeplus.com/regs/capecoral-fl/ereader/files/basic-… and online.encodeplus.com/regs/capecoral-fl/ereader/files/basic-…
- U.S. Consumer Product Safety Commission, Safety Barrier Guidelines for Residential Pools, Publication 362 (as posted by the City of Cape Coral): capecoral.gov/Documents/Document%20Hub/Permit%20Document%20C…
- City of Cape Coral, Flood Protection: capecoral.gov/departments/development_services/building_divi…
- City of Cape Coral, Forerunner flood portal: capecoralfl.withforerunner.com/
- FEMA, Glossary: Swimming Pools (V zone free-of-obstruction guidance): fema.gov/about/glossary/swimming-pools
Own land in Southwest Florida?
Our team can tell you what your parcel can become. Call (239) 321-0594 or start a land review online.
Start a land review

